

Entertainment Zone
Mini theatre, bowling alley, sports bar, gaming zone, ballroom for 250 and social lounges.
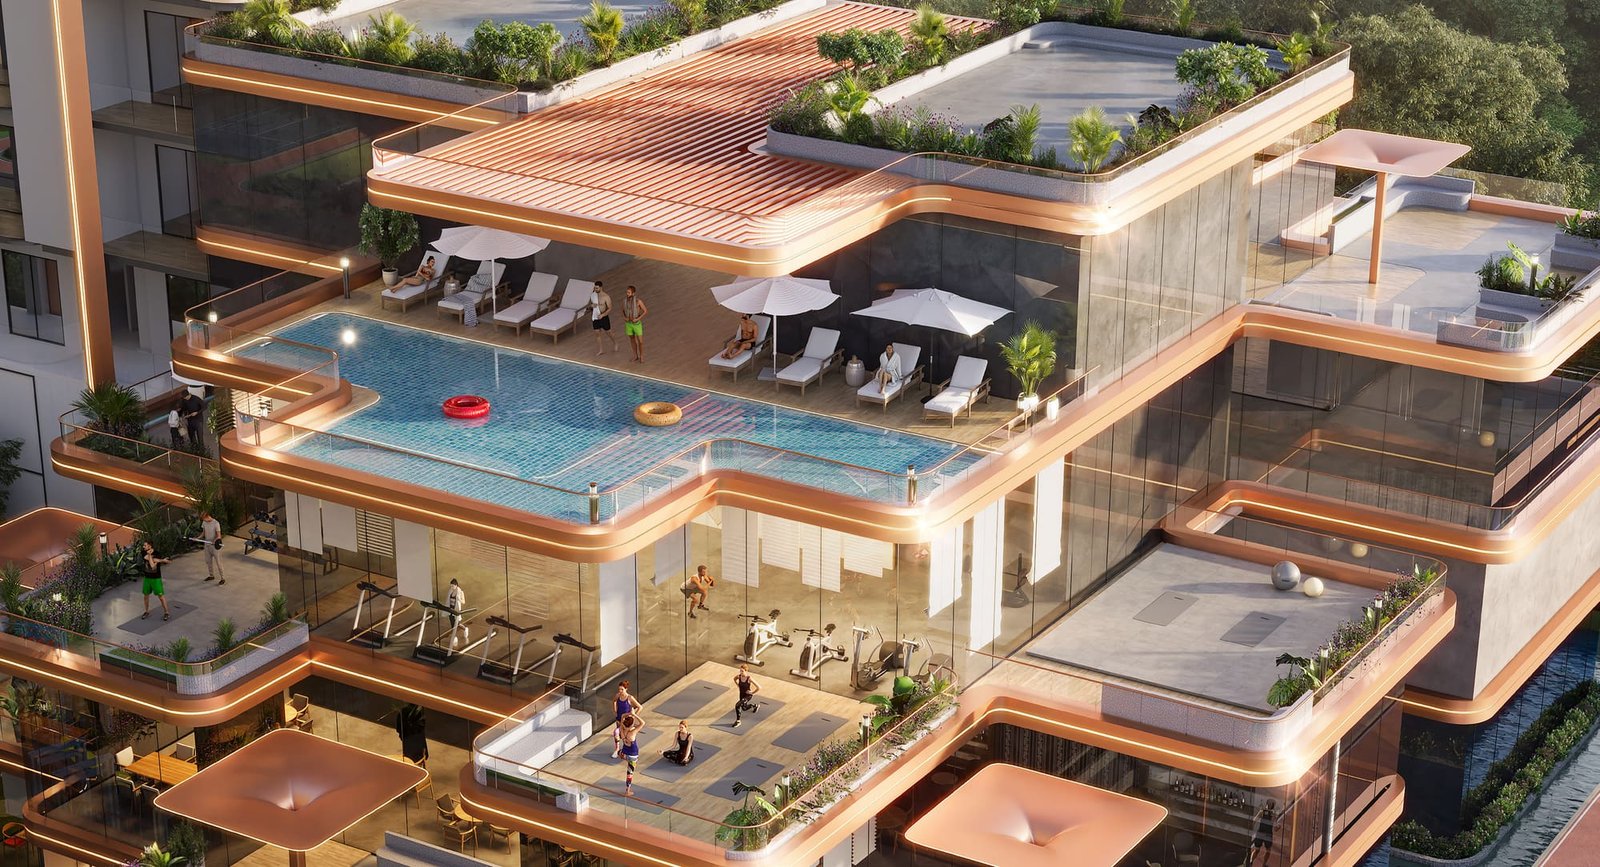
The Clubhouse
Your home extends beyond your front door. We have curated a comprehensive suite of amenities designed to cater to your fitness, leisure, and social needs, so that everyday feels like a retreat.

Artistic impression
The Centrepiece
The clubhouse spans three levels and approximately 70,000 sq ft, the centrepiece of these premium apartments in Sector 12, Noida Extension.
More than 50 amenities across four zones, framed by 8 acres of adjoining authority park.
How It Is Organised
Each zone is planned around a different rhythm of the day.
Mini theatre, bowling alley, sports bar, gaming zone, ballroom for 250 and social lounges.

Spa therapies, a hot and cold pool, sauna, treatment rooms, salon and a Zen garden.

Gymnasium, temperature-controlled pool, badminton and pickleball courts, cricket nets and a jogging track.

Kids' play area, kids' pool, sand pit and amphitheatre.
Wellness
Everything you need to keep a routine, from a full gym floor to a spa you can walk to in a robe.
Fully equipped with modern cardio and strength training equipment, alongside dedicated functional training zones.
A tranquil space designed for mindfulness and relaxation, with separate Zumba and meditation studios and a Zen garden alongside.
Swim through every season in the temperature-controlled pool, with a separate kids' pool and deck seating alongside.
An international-standard spa with a hot pool, treatment rooms, steam and sauna retreats, and an on-site salon.

Artistic impression
Sport
Professional-grade courts and dedicated pathways, planned so residents never have to leave the gates for a game.
Together
The luxury amenities at Ashtech Presidential Towers go beyond fitness, into the spaces where residents actually meet.
An elegant ballroom for up to 250 guests, plus a party lawn and an amphitheatre for personal events and community gatherings.
Modern play structures, a sand pit and a separate kids' pool, within sight of the seating plazas.
A senior citizen lounge, a library and a shaded corner under canopy.
Monitored access around the clock, with zero vehicular movement at ground level.
A business zone with a private meeting room, podcast room and library lounges.
Dedicated guest accommodation within the community for visiting family.
A pet park in the landscaped grounds, with a walking route away from the play zones.
An on-site medical centre below Towers 4 and 5, alongside the salon, spa and maintenance office.
The Full List
Filter the list to see what sits in each zone. Every item below is drawn from the project brochure and masterplan.
26 amenities


Outdoors
Over 80% of the site is open and green, with an 8-acre authority park in front and no vehicles at surface level.

Gallery
A closer look at the spaces that make up the clubhouse and the grounds around it.


Questions
The clubhouse spans three levels and approximately 70,000 sq ft. It anchors more than 50 lifestyle amenities organised into four zones: Entertainment, Wellness, Sports and Kids.
Yes. The project has a temperature-controlled swimming pool for year-round use, a separate kids' pool, and a spa with a hot and cold pool inside the clubhouse.
A badminton court, a pickleball court, a basketball court, cricket nets, an outdoor gym, a jogging track, an indoor sports arena, a golf simulator and a bowling alley, alongside a state-of-the-art gymnasium and functional training zones.
Residences start at ₹2.61 Cr*. Amenity access plus any applicable club membership or maintenance charges are set out in the agreement for sale and the documents filed with UP RERA. Call +91-9717201789 for the current cost sheet.
Yes. The masterplan includes a dedicated pet park and a pet walking area within the landscaped grounds.
The clubhouse and amenities are part of the project's RERA-approved delivery schedule, with possession scheduled for September 2030. Progress is published on the construction updates page.
Get in Touch
A relationship manager will call you back with the clubhouse layout, the full amenity schedule, the cost sheet and site-visit slots.
3 & 4 BHK, starting at ₹2.61 Cr*
*Terms and conditions apply. Price is indicative and subject to change; taxes and other charges extra.