
Exclusive Layouts
Two apartments per floor in Towers 4 and 5, each opening into a private lift lobby.
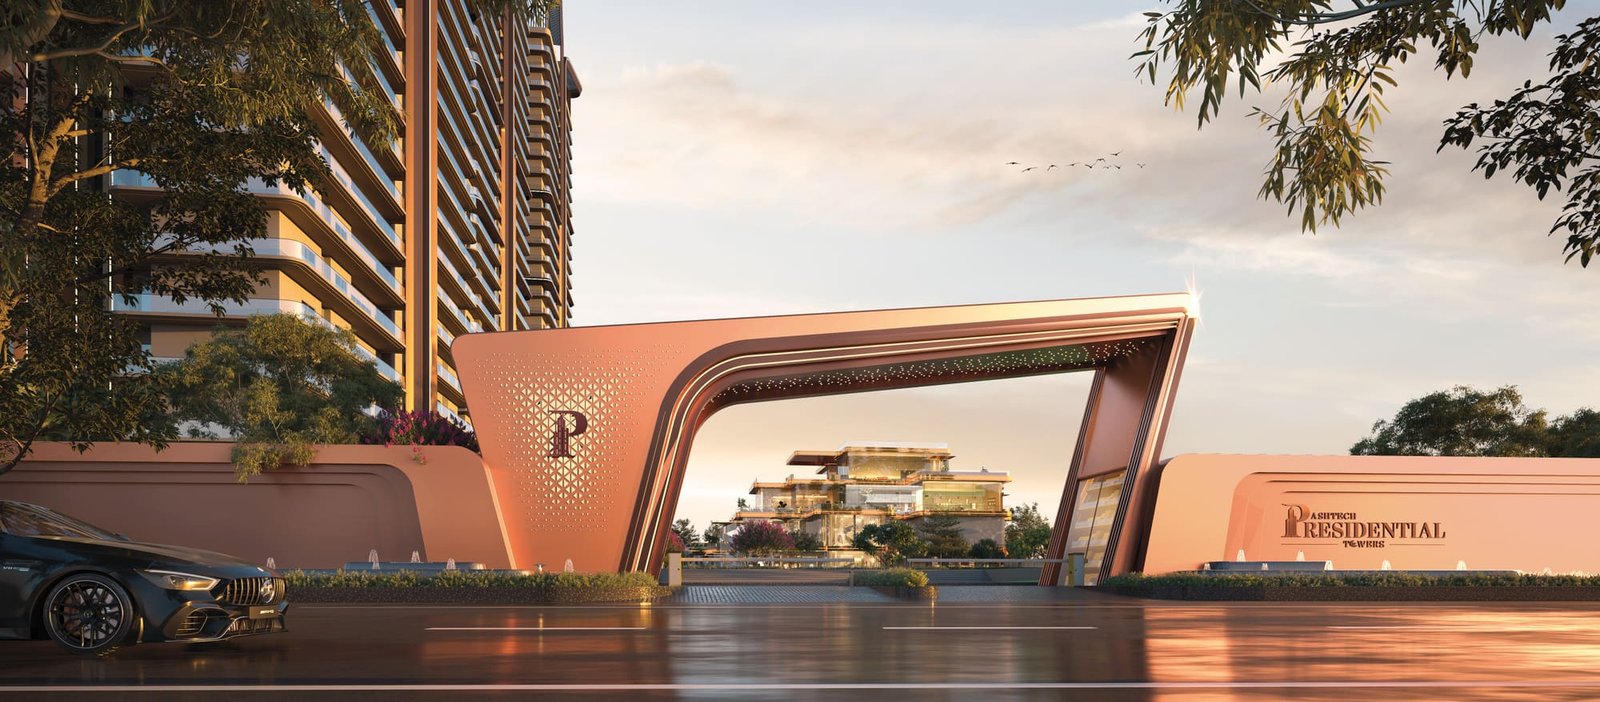
Ashtech Group Presents
456 residences across five towers on 5.6 acres. Two homes per floor in the Gold Towers, each with its own private lift lobby.

Artistic impression
The Address
An ultra-luxury residential project in Sector 12, Greater Noida West, built for buyers who want privacy, space and uncompromising quality.
Two apartments per floor in Towers 4 and 5, each opening into a private lift lobby.
3 BHK luxury apartments in Sector 12 Greater Noida West, and larger 4 BHK configurations.
Fully air-conditioned VRV homes, triple-height lobbies, premium fixtures throughout.
Direct access to major highways, top schools and commercial hubs.
The Design Philosophy
Modern comfort meets the soul of nature: sun, earth, water and air in balance.
Over 80% open green space, with an 8-acre park directly in front.
A resort-style landscape of pools and fountains, and a spa with hot and cold pools.
A three-side open design gives every home cross-ventilation, so interiors stay cooler and energy use drops.
A wraparound balcony up to 10 feet wide on every home, from dawn to dusk.
The Residences
Six layouts across 3 and 4 BHK, each designed for light, cross-ventilation and usable space.
3 & 4 BHK, starting at ₹2.61 Cr*
*Terms and conditions apply. Price is indicative, subject to change and to unit availability; stamp duty, registration, taxes and other charges are extra. Call +91-9717201789 for the current cost sheet.
3 BHK
2095 – 2875 sq ft
3 BHK luxury apartments in Sector 12 Greater Noida West, 2095 to 2875 sq ft, with en-suite bathrooms, wide balconies and a study in select layouts.

4 BHK
3095 – 3595 sq ft
4 BHK homes from 3095 to 3595 sq ft, most with a servant quarter. Call for the 4 BHK flat price in Ashtech Presidential Towers Noida Extension.
Towers 4 and 5 rise 30 floors, two residences per floor, each with a private air-conditioned lift lobby.
Grand door heights and triple-height lobbies give every arrival a sense of scale.
Hot and cold VRV throughout, five lifts per tower, three basement levels.
The Clubhouse
A three-level, 70,000 sq ft clubhouse across four zones.

Mini theatre, bowling alley, sports bar, gaming zone and a ballroom for 250.

Spa, hot and cold pool, sauna, salon, yoga and Zumba studios, Zen garden.

Gymnasium, temperature-controlled pool, badminton and pickleball courts, cricket nets, jogging track.

Kids' play area, kids' pool, sand pit and amphitheatre.


The Location
Direct access to major expressways, metro links and Noida International Airport at Jewar, on wide roads and planned infrastructure.

Artistic impression
Approximate travel distances as per Google Maps, subject to change due to traffic conditions.
Site Address
Ashtech Presidential Towers,
GH-01, F, G, H & I, Sector 12,
Greater Noida (West), U.P. 201318
Interiors Walkthrough
A walk through a finished Ashtech interior, room by room. This film shows a furnished residence rather than the Sector 12 site itself; for site progress and RERA milestones, see the construction updates page.

The Assurance
Ashtech Presidential Towers Greater Noida is a RERA-registered project in a rapidly appreciating location, with payment plans including a 20:20 structure.

Questions
GH-01, F, G, H & I, Sector 12, Greater Noida (West), also known as Noida Extension, Uttar Pradesh 201318. A three-side-open 5.6-acre plot facing an 8-acre authority park.
3 BHK from 2095 to 2875 sq ft, 4 BHK from 3095 to 3595 sq ft. Select 3 BHK layouts add a study; most 4 BHK layouts add a servant quarter. Towers 4 and 5 are 2-to-a-core with private lift lobbies, Towers 1 to 3 are 4-to-a-core.
UPRERAPRJ746615/10/2025, registered with UP RERA (www.up-rera.in). Promoter: Ashtech Industries Private Limited, ID UPRERAPRM395505, launched 10-10-2025.
The RERA-approved scheduled possession date is September 2030.
Three levels, approximately 70,000 sq ft, anchoring 50+ amenities across four zones: Entertainment, Wellness, Sports and Kids.
Prices start at ₹2.61 Cr* for the 3 and 4 BHK residences. Stamp duty, registration, taxes and other charges are extra, and the figure is subject to change and to unit availability. Call +91-9717201789 or submit the enquiry form below for the current cost sheet, floor plans and payment plans including the 20:20 structure.
Get in Touch
A relationship manager will call you back with the price list, floor plans, payment plans and site-visit slots. No obligation, no spam.